Closed MLS# 23044561

3815 Highway T, Unincorporated, MO 63357

Subdivision: none

3

Bedrooms

4

Baths

2,006

Area (sq.ft)

$449

Cost/sq.ft

1 Story

Type

59

Days on Market
Call Agent

Description

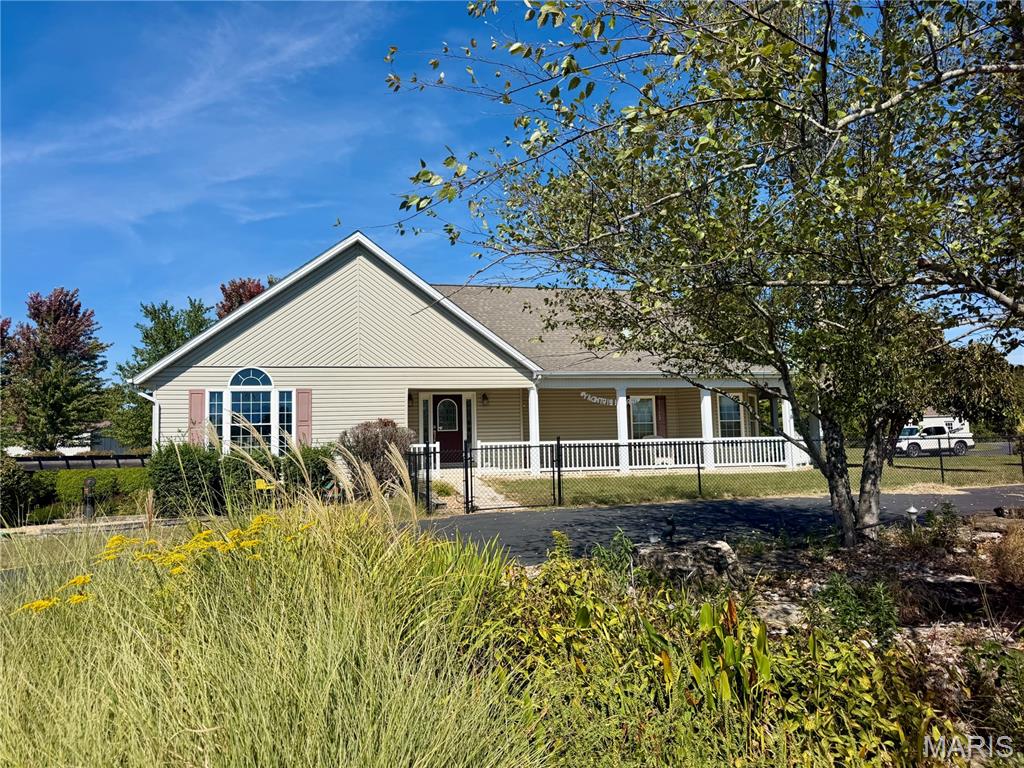
Unincorporated St. Charles Co with Francis Howell schools! Atrium 3 beds & 2-1/2 baths on the main & great LL. Incredible kitchen has lots of 42" cabinets, soft close cabinetry & granite counters. Huge counter height island w/bar seating and more cabinets. LL offers a sleeping area with walk-in custom closet, another full bath, kitchen w/bar seating, dining area and large family room. Huge covered back deck for sipping your fav drink & watching the sunset, wrap around front deck for sipping your coffee & watching the sunrise, private stocked pond, 3 amazing outbuildings all w/electric and concrete drive access, white farm fencing w/electric gate & much more! The 24x32 metal bldg has a mini split, 1/2 bath & garage opener, 30x40 metal bldg has storage room, workshop & garage opener, 30x60 metal bldg has RV hookups & wired for generator. 2 parcels included (3815 & 3835) for total of 9.31 acres. Bring your horses, critters, RV & other toys to enjoy your own bit of paradise! Agent owned.

Property Information

Original Price $ 900,000
Status Closed
MLS# 23044561
Bedrooms 3
Full baths 3
Half baths 1
Main Floor Full Baths 3
Sq. Ft. Above 2,006
Lot Size 9
Acres 9
Subdivision none
Municipality Unincorporated
School District Francis Howell R-III
County St Charles
Property Type Residential
Style 1 Story
Style Description Atrium
Transaction Type Sale
Special Conditions Standard
Type
Building Exterior Amenities
Building Style Traditional,Atrium
Ownership Private
Special Description Standard
Appliances Some Dishwasher,Disposal,Dryer,Electric Cooktop,Microwave,Electric Range,Electric Oven,Refrigerator,Washer,Water Softener Rented,Propane Water Heater

Additional Information

Elementary School Daniel Boone Elem.
Jr. High School Francis Howell Middle
Sr. High School Francis Howell High
Association Fee $0/None
Architecture Traditional,Atrium
Construction Vinyl Siding
Garage Spaces 3
Carport Spaces 0
Basement Description Bathroom,Full,Sleeping Area,Walk-Out Access
Fireplace Type Basement,Great Room,Recreation Room,Blower Fan,Circulating
Fireplace Location Basement,Great Room
Lot Dimensions 9.31 acres
Special Areas Bonus Room,Family Room,Great Room,Main Floor Laundry
Cooling Attic Fan,Ceiling Fan(s),Central Air,Electric
Sewer Aerobic Septic,Septic Tank Sewer
Heating Propane,Forced Air
Water Well
Heat Source Propane
Kitchen Center Island,Eat-In Kitchen,Granite Countertops,Pantry
Appliances Dishwasher,Disposal,Dryer,Electric Cooktop,Microwave,Electric Range,Electric Oven,Refrigerator,Washer,Water Softener Rented,Propane Water Heater
Dining Separate Dining
Interior Decor High Speed Internet,Central Vacuum,Double Vanity,Separate Shower,Kitchen Island,Eat-in Kitchen,Granite Counters,Pantry,Separate Dining,Coffered Ceiling(s),Open Floorplan,Vaulted Ceiling(s),Walk-In Closet(s)
Property Tax $6,272

Map Location

Rooms Dimensions

Room Dimensions (sq.rt)
Primary Bedroom (Level-Main) 16 x 15
Primary Bathroom (Level-Main) 14 x 9
Bedroom (Level-Main) 11 x 10
Kitchen (Level-Main) 16 x 14
Dining Room (Level-Main) 16 x 13
Great Room (Level-Main) 21 x 17
Laundry (Level-Main) 12 x 9
Bonus Room (Level-Lower) 13 x 12
Breakfast Room (Level-Lower) 23 x 20
Family Room (Level-Lower) 28 x 24
Kitchen (Level-Lower) 10 x 9

Change History

MORE REALTORS

MORE REALTORS

MORE, REALTORS

Call 314.414.6000 [email protected] Visit Website

Listing Courtesy of Fox & Riley Real Estate - [email protected]

Related Properties

$900,000

MLS# 26031454
Coming Soon

4 bds 2 ba 1,518 sqft $N/A per sqft 1 Story type

$900,000

MLS# 26053164
Coming Soon

4 bds 2 ba 1,848 sqft $N/A per sqft 1 Story type

$900,000

MLS# 26055444
Coming Soon

4 bds 3 ba 2,784 sqft $N/A per sqft 2 Story type