Closed MLS# 23019964

757 Willer Drive, Unincorporated, MO 63385

Subdivision: None

4

Bedrooms

3

Baths

2,446

Area (sq.ft)

$307

Cost/sq.ft

1 Story

Type

58

Days on Market
Call Agent

Description

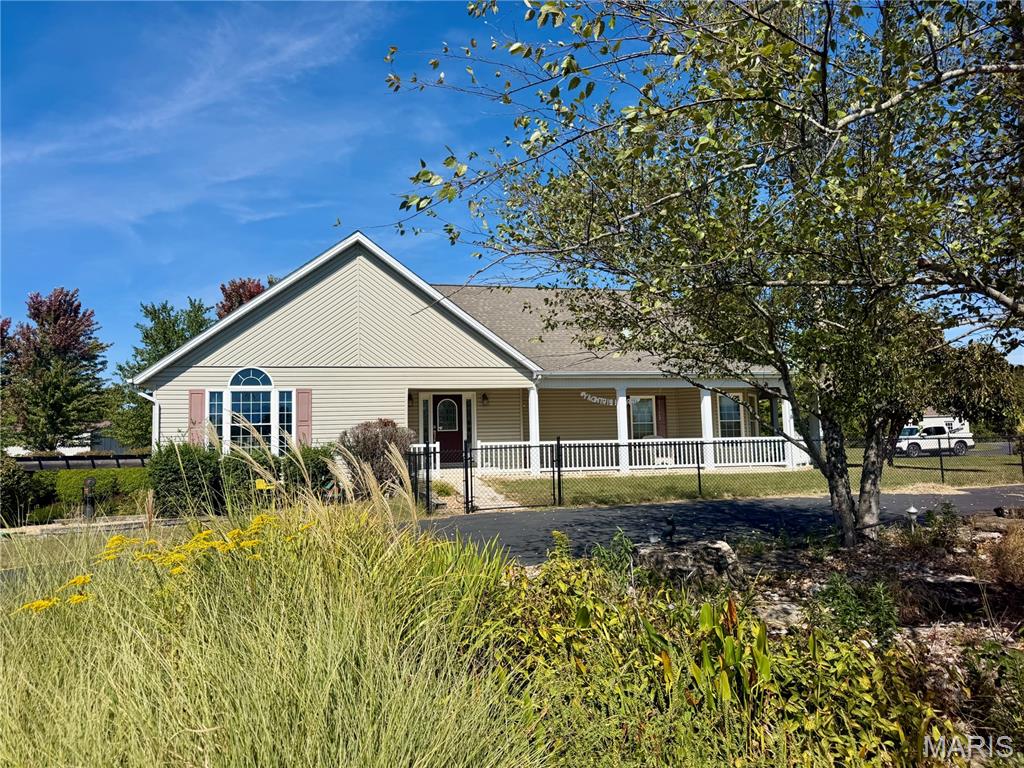
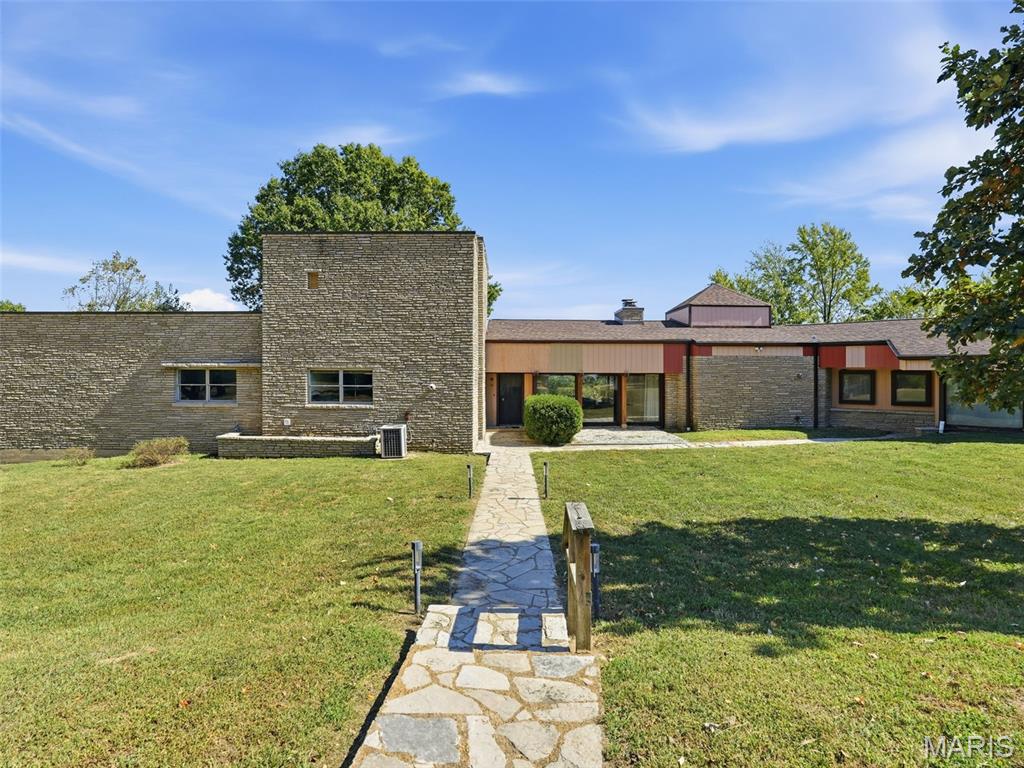
Stunning atrium ranch home situated on 5.71 acres providing privacy & tranquility that few properties can offer. A stocked pond w/ private dock, beautiful inground pool w/ pool house, a 2 car detached garage & spacious 27x24 2 car attached garage are just a few of the features that highlight this home. The open floor plan w/ vaulted ceilings, stone fireplace, bay windows & beautiful wood flooring provides a perfect entertaining space & is completed w/ an upgraded kitchen w/ SS appliances, large breakfast bar & granite countertops. A luxury master bath renovation was recently completed & the convenience of a spacious laundry room is steps from the main floor bedrooms. The finished lower level features 9ft ceilings, full bath, bar area, large storage area & a walk out to the private inground pool. Add. features include newer, top of the line geothermal HVAC system, newer composite deck/railings, dual water heaters & pool house w/ half bath. A country oasis minutes from all amenities. Additional Rooms: Mud Room, Sun Room

Property Information

Original Price $ 750,000
Status Closed
MLS# 23019964
Bedrooms 4
Full baths 3
Half baths 0
Main Floor Full Baths 3
Sq. Ft. Above 2,446
Lot Size 6
Acres 6
Subdivision None
Municipality Unincorporated
School District Ft. Zumwalt R-II
County St Charles
Property Type Residential
Style 1 Story
Style Description Atrium
Transaction Type Sale
Special Conditions Standard
Type
Building Exterior Amenities Private Inground Pool,Workshop Area
Building Style Atrium,Contemporary,Traditional
Ownership Private
Special Description Standard
Appliances Some Dishwasher,Disposal,Microwave,Electric Range,Electric Oven,Refrigerator,Stainless Steel Appliance(s),Water Softener,Humidifier,Water Softener Rented,Electric Water Heater

Additional Information

Elementary School Flint Hill Elem.
Jr. High School Ft. Zumwalt North Middle
Sr. High School Ft. Zumwalt North High
Association Fee $0/None
Architecture Atrium,Contemporary,Traditional
Construction Brick Veneer,Vinyl Siding
Garage Spaces 4
Carport Spaces 0
Basement Description 9 ft + Pour,Bathroom,Full,Partially Finished,Concrete,Walk-Out Access
Fireplace Type Basement,Great Room,Recreation Room,Electric
Fireplace Location Basement,Great Room
Lot Dimensions 0x0x0x0
Special Areas Bonus Room,Entry Foyer,Great Room,Main Floor Laundry,Mud Room,Sun Room
Cooling Ceiling Fan(s),Central Air,Electric,Geothermal
Sewer Septic Tank Sewer
Heating Forced Air,Geothermal,Electric
Water Well
Heat Source Electric
Kitchen Breakfast Bar,Breakfast Room,Center Island,Custom Cabinetry,Eat-In Kitchen,Granite Countertops,Pantry,Solid Surface Counter
Appliances Dishwasher,Disposal,Microwave,Electric Range,Electric Oven,Refrigerator,Stainless Steel Appliance(s),Water Softener,Humidifier,Water Softener Rented,Electric Water Heater
Dining Separate Dining
Interior Decor Entrance Foyer,Breakfast Bar,Breakfast Room,Kitchen Island,Custom Cabinetry,Eat-in Kitchen,Granite Counters,Pantry,Solid Surface Countertop(s),Double Vanity,Tub,Bookcases,High Ceilings,Open Floorplan,Vaulted Ceiling(s),Walk-In Closet(s),Bar,Workshop/Hobby Area,Central Vacuum,Separate Dining
Property Tax $6,481

Map Location

Rooms Dimensions

Room Dimensions (sq.rt)
Kitchen (Level-Main) 20 x 18
Breakfast Room (Level-Main) 18 x 18
Great Room (Level-Main) 23 x 18
Sitting Room (Level-Main) 23 x 19
Primary Bedroom (Level-Main) 17 x 14
Bedroom (Level-Main) 16 x 12
Bedroom (Level-Main) 13 x 12
Bedroom (Level-Lower) 20 x 12
Recreation Room (Level-Lower) 38 x 32
Bonus Room (Level-Lower) 15 x 13
Laundry (Level-Main) 10 x 9

Change History

MORE REALTORS

MORE REALTORS

MORE, REALTORS

Call 314.414.6000 [email protected] Visit Website

Listing Courtesy of Berkshire Hathaway HomeServices Select Properties - [email protected]

Related Properties

$750,000

MLS# 26031454
Coming Soon

4 bds 2 ba 1,518 sqft $N/A per sqft 1 Story type

$750,000

MLS# 26053164
Coming Soon

4 bds 2 ba 1,848 sqft $N/A per sqft 1 Story type

$750,000

MLS# 26055444
Coming Soon

4 bds 3 ba 2,784 sqft $N/A per sqft 2 Story type